Name the change you are reserving
An adaptable hospital does not accommodate every possible future. It makes selected changes easier while keeping the constraints visible to those who will operate and alter the building.
Begin with plausible service scenarios rather than the phrase “future-proof”. A ward might need more single rooms, an outpatient department might need different diagnostic equipment, or a whole wing might require replacement. Each scenario affects a different combination of room dimensions, structural capacity, engineering services and circulation. Record which changes are supported, which require substantial work and which remain outside the building’s intended capability.
Separate operational flexibility from physical adaptation and strategic expansion. Reassigning consultation rooms may need little construction. Converting those rooms to a higher-acuity use may require significant ventilation, electrical and staffing changes. Adding a storey introduces another set of structural, fire, access and planning questions. A modular system may assist one of these changes without assisting the others.
Reserve the physical route
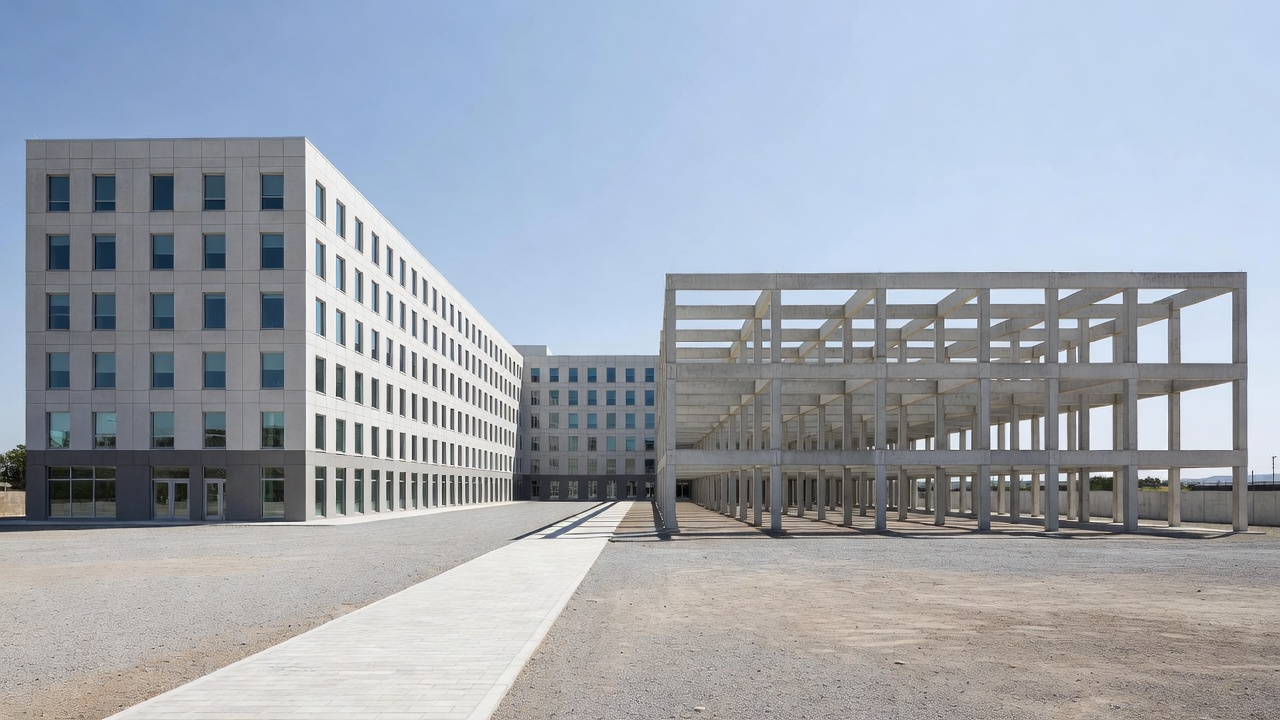
An expansion zone must be reachable by people, materials and construction equipment while the hospital remains usable. Protect delivery routes, crane positions, temporary works space and safe separation from clinical activity. Check whether later landscaping, parking, buried services or another capital project could consume the allowance. A line on a masterplan is weak protection unless the estate’s decision-making process recognises what that space is reserved for.
Structural allowances need equally careful definition. State the loads and future configurations considered, the assumptions used and the evidence retained. Additional foundations or stronger columns do not alone establish that another storey can be added. Stability, connections, escape provisions, vertical circulation and the effects of construction on an occupied building all need assessment at the time of change. The Institution of Structural Engineers provides relevant professional resources, while the responsible engineer must establish the project-specific design basis.
Service capacity should be described in usable terms. Spare plant space, spare distribution capacity and spare utility supply are different things. A later expansion may need all three. Preserve access to risers, isolation points and replaceable equipment. Consider whether maintaining an unused allowance creates costs or water-system risks that need active management rather than passive reservation.
Plan changes beside live care
Future works will meet an operating organisation, not an empty site. Establish the likely decant strategy, temporary access, noise and dust controls, emergency routes and shutdown arrangements. Infection prevention teams, estates staff and service managers should be involved in the assessment. Prefabrication may reduce some site activities, but final connections, lifting and commissioning can still create significant disruption.
Hypothetical scenario: a hospital reserves an end wall for a later modular ward. Years later, the wall can be removed as intended, but the adjacent circulation route has become essential for emergency transfers. The original adaptation strategy is incomplete unless it also preserved a safe temporary route and a workable construction sequence. A physically detachable element is not the same as an operationally easy project.
| Claim | Evidence to retain | Future check |
|---|---|---|
| Another ward can be added | Masterplan, interface details, capacity assumptions | Access, approvals and current service demand |
| Rooms can change use | Room data, loading and services information | New clinical requirements and compliance |
| Modules can be relocated | Connection details, lifting provisions, condition records | Integrity, transport and destination suitability |
Technical note: preserve the adaptation record
Keep verified drawings, connection details, material information, structural assumptions and modification history in an accessible asset information system. Record where “as built” evidence is incomplete. Future teams should not have to infer a lifting point’s purpose or a concealed joint’s construction from a marketing brochure.
Assess reuse over the whole life
Relocation and reuse are possibilities, not automatic outcomes. A module’s value at a second site depends on condition, residual performance, dismantling damage, transport costs, destination requirements and the availability of a compatible design team. Components that were easy to assemble may be difficult to separate if connections are inaccessible or finishes cross the joints. Plan disassembly deliberately where it is a credible project objective.
ISO 20887 addresses design for disassembly and adaptability. The RICS Whole Life Carbon Assessment standard provides a framework for evaluating carbon across a built asset’s life cycle. The UK Green Building Council also publishes resources on circular economy approaches. These references support a more complete assessment, but none makes modular construction inherently lower carbon. Compare equivalent functions, boundaries, service lives, transport, replacements and end-of-life assumptions.
Whole-life cost deserves the same discipline. Include maintenance access, replacement cycles, future works, downtime and the management of reserved capacity, rather than comparing only initial construction packages. A slightly more expensive accessible service zone may prove useful; an extensive allowance for a change that never occurs may not. The purpose is transparent decision-making, not a universal preference for maximum spare capacity.
Review the adaptation plan when the clinical strategy or estate masterplan changes. A flexibility allowance can disappear through small, sensible-looking decisions unless someone owns it. The strongest legacy is a building whose possibilities and limits are documented clearly enough for the next team to make an informed choice.