Select an assembly strategy
“Modular” describes several construction approaches, not one product. The useful question is which parts of a hospital can be made away from the site without compromising clinical function, installation or future maintenance.
Volumetric construction creates three-dimensional units that may arrive with partitions, finishes and some services installed. Panelised systems deliver two-dimensional walls, floors or roofs for assembly on site. Prefabricated service racks, bathroom pods and plant skids can be used within either approach or within a predominantly site-built structure. Many healthcare projects are hybrids because structural spans, diagnostic spaces and circulation do not all benefit from the same production method.
A factory offers shelter and repeatable workstations, but it does not remove construction risk. It moves some risk into design coordination, production scheduling and interfaces. Ask what is genuinely complete at dispatch, what must be reopened for joining, and which checks become possible only after the building is connected. Avoid comparing a finished factory unit with an unfinished site-built frame as though they represented equivalent scopes.
Freeze only what has been resolved
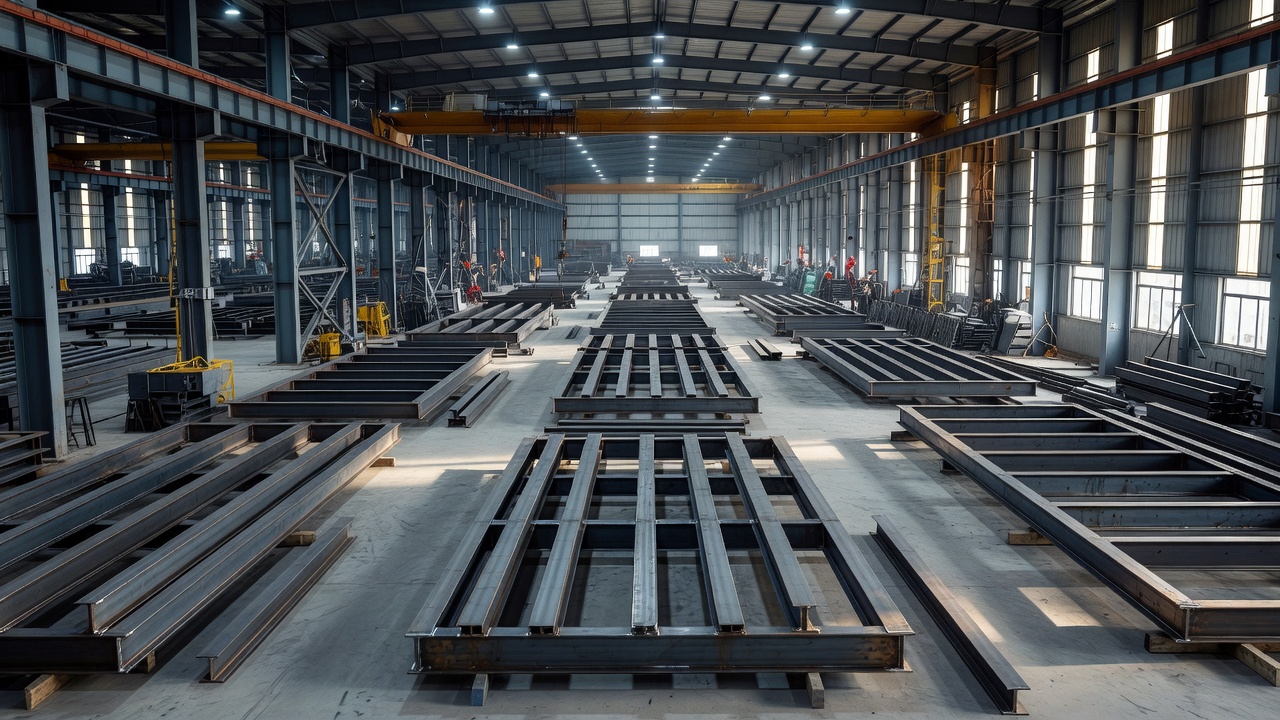
Manufacturing needs stable information earlier than some conventional site processes. Establish approval gates for structure, room layouts, equipment loads, service routes, fire protection and finishes. A design freeze should identify what is fixed and how an unavoidable change will be assessed. It should not silence a late-discovered clinical or safety concern. Releasing incomplete drawings merely transfers unresolved decisions to the production line.
Use a prototype or first-of-type assembly to check the difficult details. A junction between two modules may combine structural connections, air seals, acoustic separation, fire stopping and service couplings within a narrow zone. Inspection should happen before those layers conceal one another. Agree hold points, witness requirements and acceptance criteria in advance, with records tied to identifiable components rather than a generic folder of photographs.
Technical note: certification has a defined scope
ISO 9001 addresses an organisation’s quality management system; it is not proof that a particular hospital module meets every project requirement. EN 1090 concerns the execution and conformity framework for structural steel and aluminium components within its scope. Ask what each certificate covers, who issued it, whether it is current and which project-specific checks remain necessary.
Keep a traceable inspection trail
Traceability should connect the material or component, the approved design revision, the inspection result and any corrective action. Structural welds, protective coatings, concealed fixings and service pressure tests may require different records and competent reviewers. A useful digital record lets the site team identify the actual unit being installed and the limitations of the tests already completed. A photograph without location or revision context is weak evidence.
Healthcare finishes introduce further coordination questions. Can joints be cleaned? Will seals tolerate the intended cleaning regime? Are vulnerable edges protected during transit? Does an installed service hatch preserve the required fire and acoustic performance? Select materials through the project’s infection prevention and maintenance processes, rather than treating a smooth factory finish as evidence of clinical suitability.
| Model | Potential advantage | Planning exposure |
|---|---|---|
| Volumetric | More fit-out completed under cover | Transport envelope, lifting and repeated joints |
| Panelised | Greater freedom in room arrangement | More enclosure and finishing work on site |
| Services-led hybrid | Repeatable service assemblies | Connections to other contractors’ systems |
The Construction Leadership Council’s work on modern methods of construction and the UK government’s Construction Playbook provide broader delivery context. Neither establishes that a particular procurement route is best for a particular hospital. Evaluate competition, design responsibility, supplier capacity and whole-project scope with the client’s professional advisers.
Design the journey and the landing
A completed module still has to leave the factory, travel safely and reach its final position. Check route geometry, bridges, delivery restrictions, storage space and lifting arrangements before committing dimensions. The Driver and Vehicle Standards Agency publishes guidance relevant to abnormal loads in Great Britain. Site operations must also address the Lifting Operations and Lifting Equipment Regulations 1998, including appropriate planning and supervision.
Hypothetical scenario: a ward extension is fabricated while foundations are prepared beside an operating hospital. Parallel activity may shorten part of the programme, but a restricted delivery entrance forces smaller loads and additional lifts. The credible programme includes those constraints, connection work, weather allowances and commissioning—not simply the number of days required to place the modules.
On arrival, inspect for damage, moisture ingress and dimensional change before accepting hidden work as intact. Confirm foundation surveys and connection tolerances. Keep temporary weather protection and cleanliness responsibilities explicit while the building is incomplete. The factory-to-site handover is a technical interface in its own right, not just a delivery receipt.