Give every interface an owner
A modular hospital can leave the factory with substantial engineering already installed. It cannot leave with proof of how every final site connection, control sequence and clinical workflow will behave.
Build an interface register alongside the design. For each boundary, identify the physical connection, performance requirement, design responsibility, installation responsibility and evidence needed for acceptance. Include interfaces with an existing hospital, utility providers, information systems and maintenance teams. “By others” is not an adequate risk allocation unless the other party is identified and the remaining coordination duty is clear.
Structural joints and envelope seals are only part of the picture. A module boundary may also interrupt fire compartments, acoustic separation, drainage falls, ventilation ducts, data cabling and electrical containment. The connections need installation space and inspection access. Where a connection will later be concealed, agree how it is checked and recorded before it disappears behind finishes. A connection detail that cannot be installed or maintained safely is not resolved simply because it fits on a drawing.
Coordinate services around clinical risk
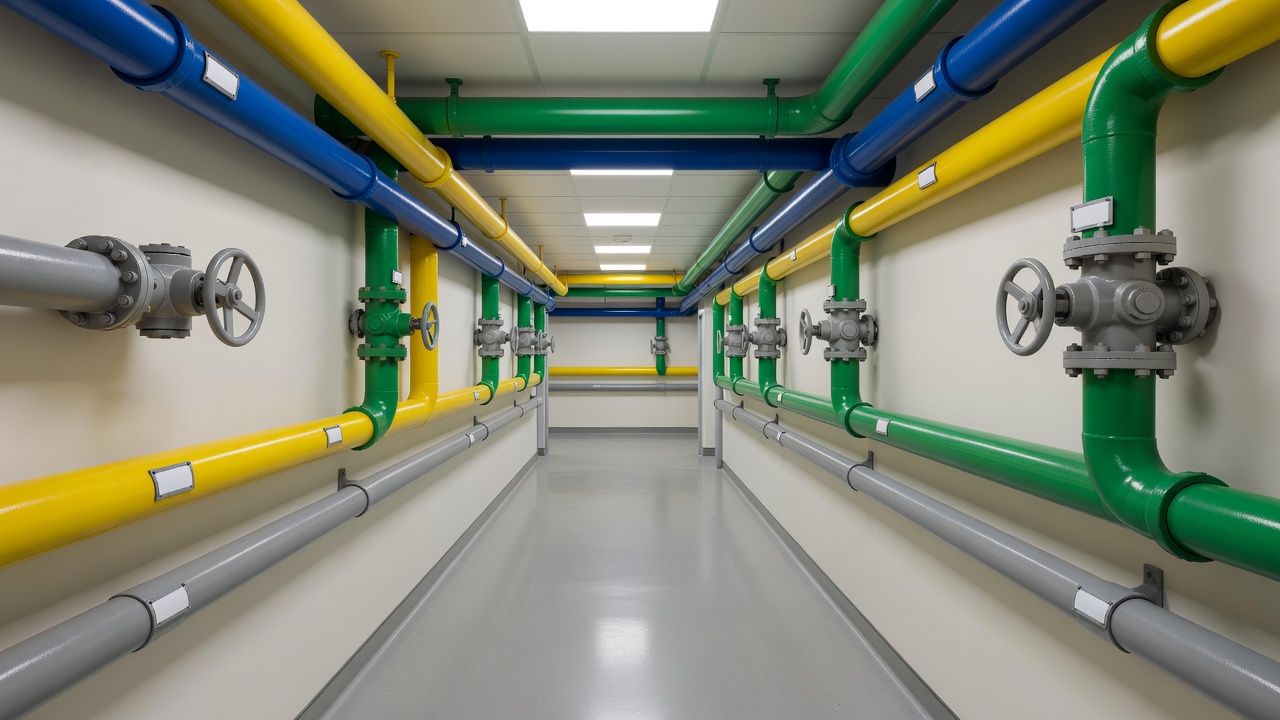
Engineering requirements follow the room function, not the construction label. Ventilation, water systems, medical gases, electrical resilience and communications need the same disciplined design process whether walls were assembled in a factory or on site. Clarify which clinical activities require specialised conditions and who is competent to assess them. Do not assume that a pressure relationship or filtration arrangement appropriate to one room type is appropriate to another.
NHS England’s Health Technical Memoranda provide technical guidance for healthcare engineering in their applicable context. HTM 03-01 addresses specialised ventilation; HTM 02-01 addresses medical gas pipeline systems; HTM 04-01 addresses safe water in healthcare premises; HTM 06-01 addresses electrical services supply and distribution. These documents cover different risks and should not be treated as interchangeable checklists. Confirm current versions and how the project’s jurisdiction and client requirements apply.
Fire safety requires a coherent strategy across structure, compartments, penetrations, detection, evacuation and operational management. The HTM 05 series and applicable Building Regulations inform the assessment in relevant UK settings. Factory-applied fire protection does not automatically establish the performance of site-made joints or later service penetrations. Maintain an evidence trail for the completed assembly, including deviations and remedial work.
Commission the installed system
Distinguish component tests, factory acceptance tests, site acceptance tests and integrated demonstrations. Each answers a different question. A pump can operate correctly in isolation while its controls, standby arrangement or connection to the wider system fail to meet the project requirement. Factory evidence may support acceptance, but it cannot demonstrate every effect of transport, final assembly and connection to live infrastructure.
Write the commissioning plan early enough to influence access, instrumentation, temporary supplies and programme. Define test conditions, acceptance criteria, witnesses, record formats and responsibilities for failures. Consider normal operation, relevant fault conditions and recovery. Protect adequate time for balancing, verification, cleaning, defect correction and repeat tests. A date labelled “handover” cannot substitute for evidence that the necessary conditions have been met.
Technical note: distinguish completion from readiness
Contractual completion, statutory approvals, engineering acceptance and operational readiness may be separate decisions. Define who can make each decision and what evidence they require. A building can appear finished while equipment validation, staff preparation or system verification remains incomplete.
Make handover useful to operators
A usable handover explains how the building actually works. Provide verified asset identifiers, isolation locations, control descriptions, maintenance access requirements and records of changes from the approved design. Coordinate information with the organisation’s asset management processes rather than delivering an unsearchable archive. CIBSE commissioning guidance and BSRIA’s Soft Landings approach offer useful frameworks for connecting design intent, operation and aftercare.
Hypothetical scenario: a new modular ward connects to an existing heating network. The ward-side equipment passes local checks, but the shared network cannot sustain the required operating condition during a wider site demand peak. An integration-led plan would identify that dependency, establish a suitable test strategy and assign responsibility before occupation rather than treating the ward as a self-contained product.
Finally, plan seasonal review and early operational feedback where appropriate. Real occupancy can reveal control settings, access difficulties or maintenance burdens that pre-occupation tests did not expose. Record those findings without claiming that engineering performance alone proves improved patient outcomes. The objective is a documented, maintainable system and a clear route for correcting what does not perform as intended.